
Patna Metro Visual Gallery
Explore verified photo documentation, architectural renders, civil construction milestones, and rolling stock specifications across Patna Metro’s dual corridors.

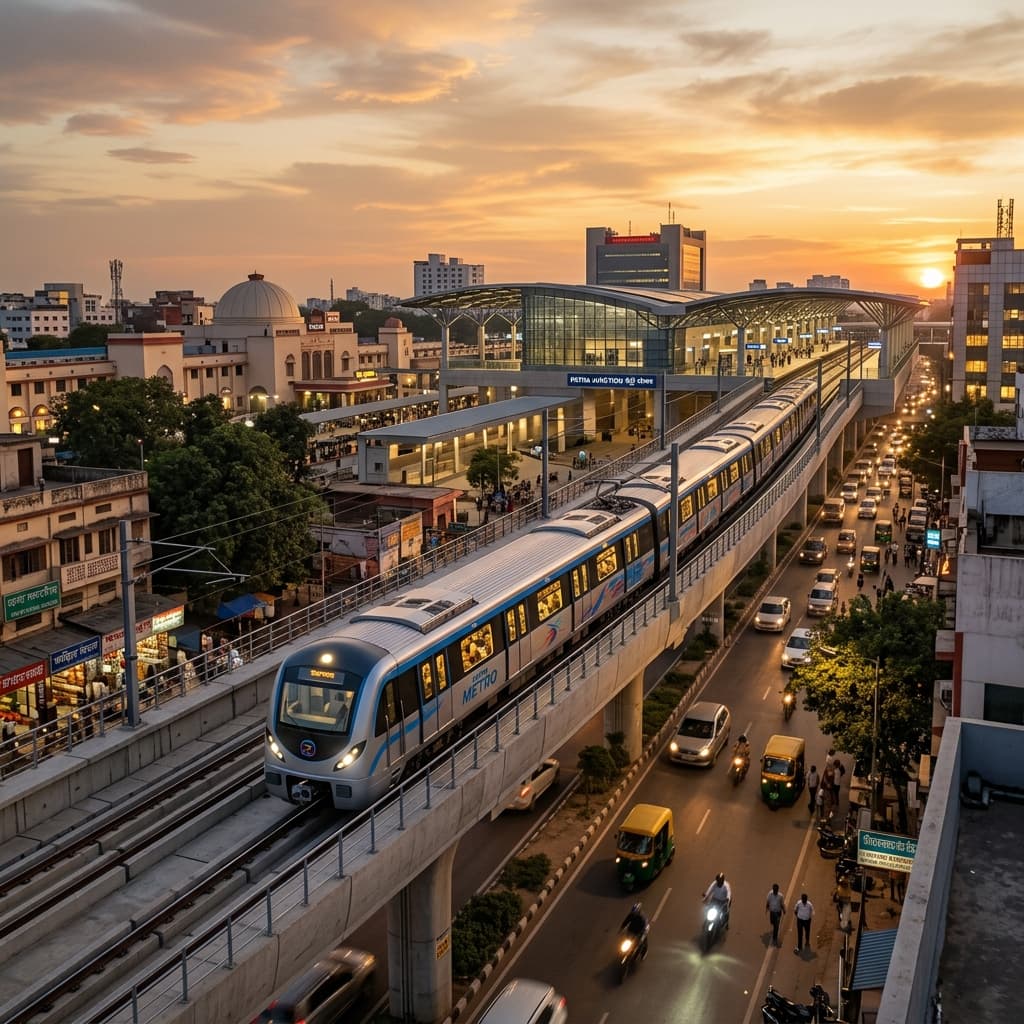
Patna Junction Underground Interchange Station
Dual-level underground interchange hub connecting Red and Blue lines with direct subway access to Indian Railways platforms.
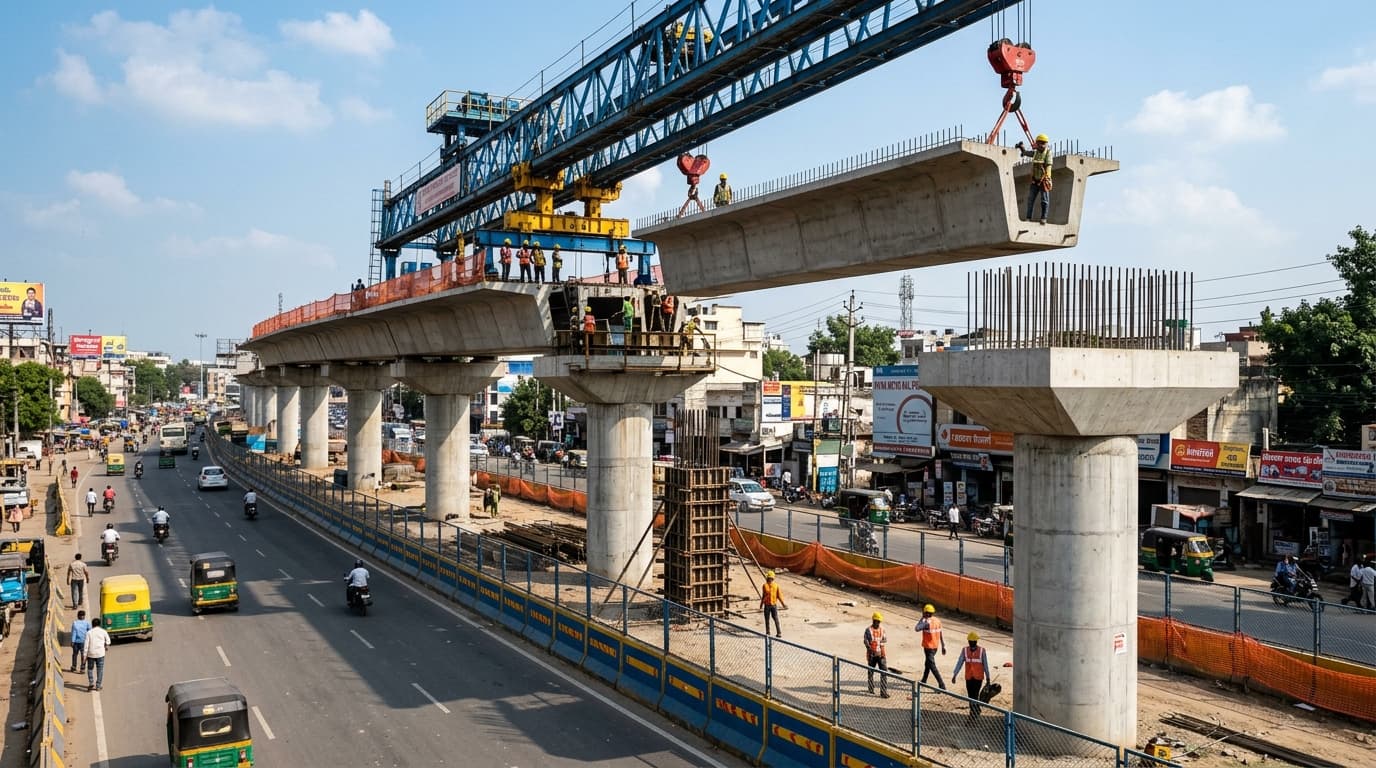
Elevated Viaduct & U-Girder Launching Operations
Heavy-duty launching gantry placing pre-cast concrete U-girders along the elevated alignment with integrated safety netting and traffic diversions.
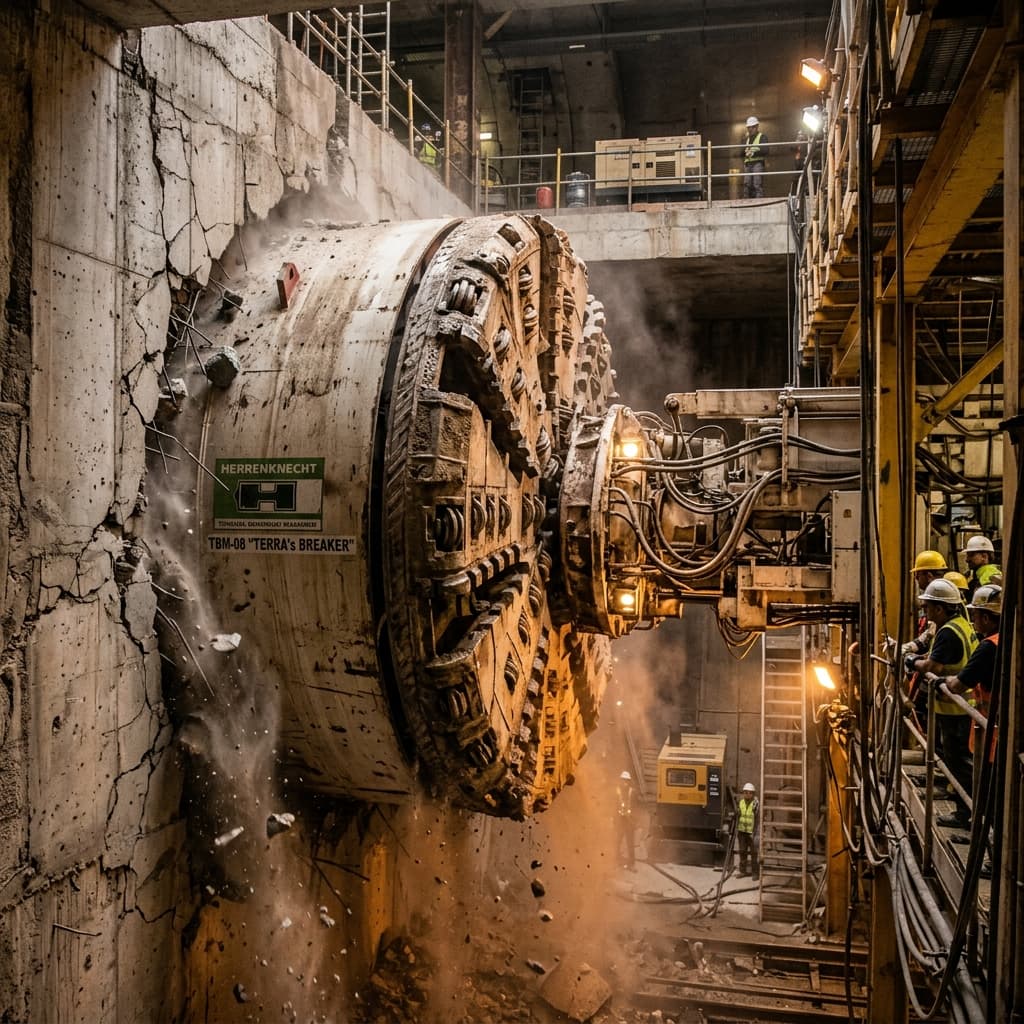
Tunnel Boring Machine Breakthrough Moment
Underground earth pressure balance TBM successfully breaking through the reinforced diaphragm wall after tunneling below historic Patna.
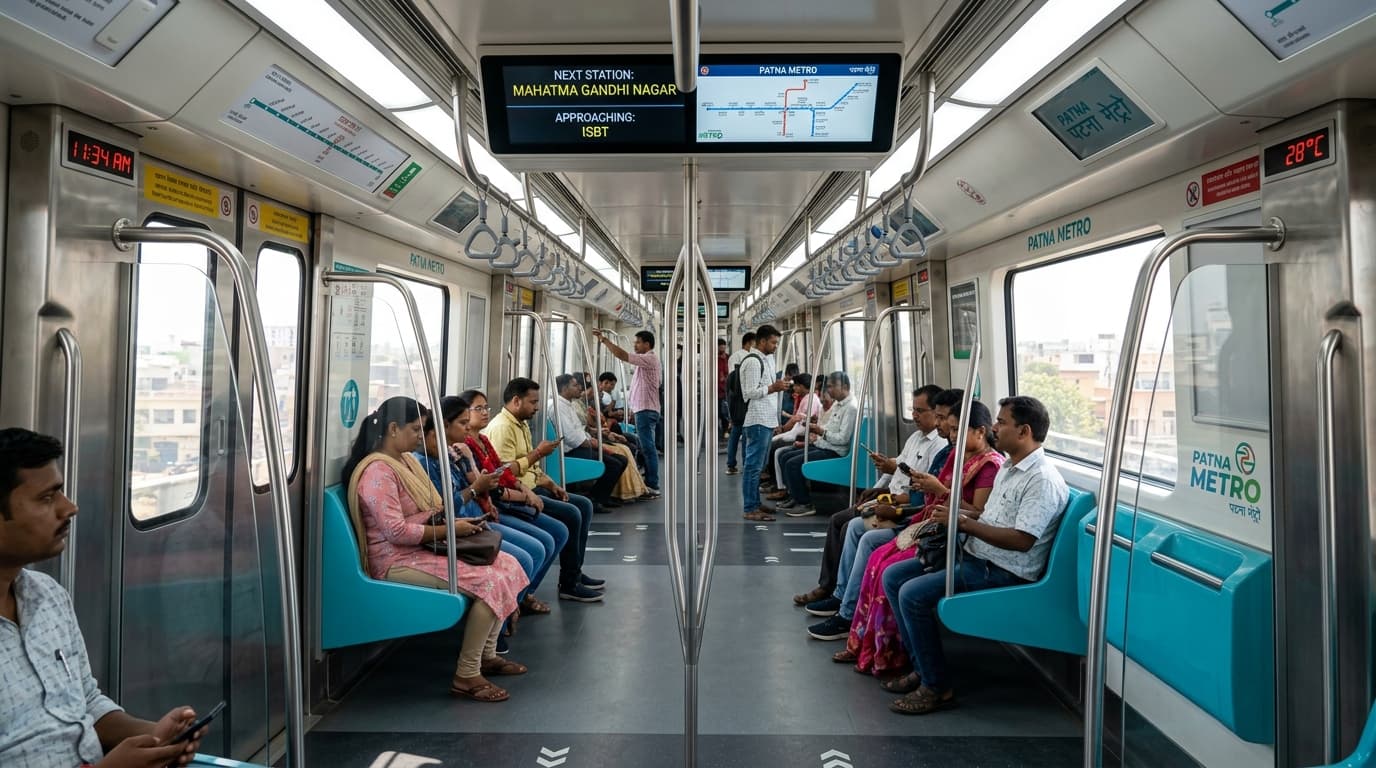
Modern Metro Rake Interior & Passenger Cabin
Modern air-conditioned coach interior equipped with dynamic route maps, CCTV surveillance, grab poles, and anti-skid flooring.
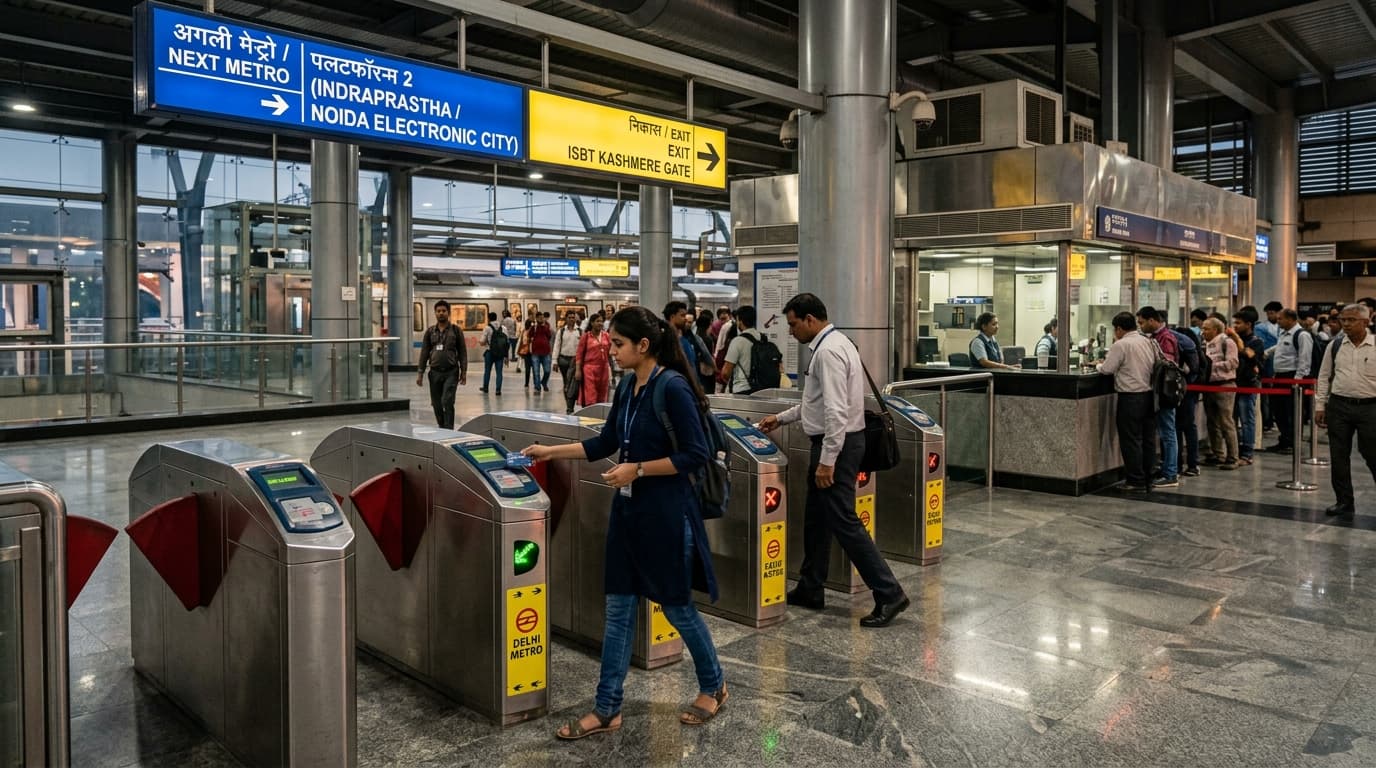
Automatic Fare Collection & Smart Card Gates
Contactless NCMC smart card flap gates, bilingual passenger direction signage, and passenger assistance counters at concourse level.

New ISBT Elevated Terminal Station Structure
Elevated terminus providing seamless multimodal integration with Bihar State Road Transport buses and inter-state express coaches.

Danapur Cantonment Station Architectural Model
Western gateway station for Corridor 1 featuring elevated platforms, dedicated feeder drop-offs, and pedestrian accessibility overpasses.

Mithapur Station & Transit Node
Elevated station serving major university campuses, government institutes, and central Patna residential sectors.
Comprehensive Patna Metro Network Alignment Map
Detailed geographic schematic illustrating all 24 stations, underground tunneling segments, elevated corridors, and maintenance depot yards.